

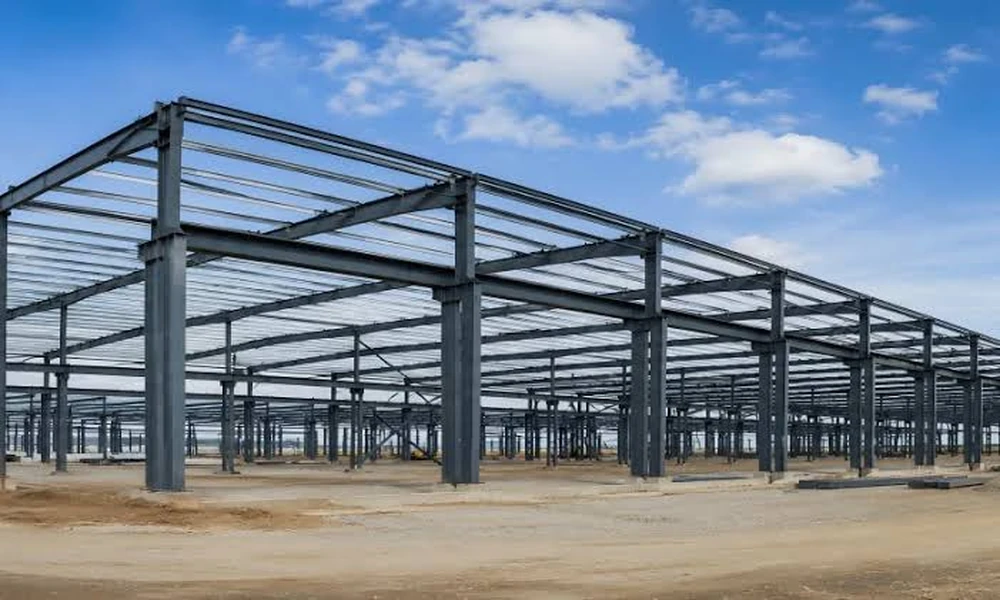
The phone call I remember most came from a guy who had already poured his slab. He had a price, a plan, and a hole in the ground that was eight inches off from where the building was supposed to sit. Nothing he owned was wrong. Everything was out of order.
That is the story behind almost every steel building horror story, and it is why buyers who want custom steel fabrication in Minnesota need to understand the sequence before they sign anything. The building itself is usually the easy part. The order of the decisions is what eats people alive.
Read on and you will get the real build order, the four places where buyers most often get it wrong, and a checklist you can run before you take another bid. No sales pitch. Just the mechanics.
The building gets designed long before anyone shows up with tools
People picture a crew on site, welding and bolting while the building takes shape. They skip past the weeks before that, which is where the actual cost lives. Long before site day, someone has to lock down the footprint, the wall heights, the door spacing, the clear span, and the roof pitch. In Minnesota, that last one earns its keep by March.
Snow load is where the honest builders separate from the ones who bought a stamp and never came back. According to structural standards maintained by the American Society of Civil Engineers, a roof has to carry loads from all directions and through every piece of the load path, not just the truss. If your builder talks about snow load as one number and not as a chain running from the roof panel to the footer, ask what they are leaving out.
Here is a scenario from a dairy farm project that still gets discussed. The owner wanted extra clear height for equipment, which meant tall walls. Tall walls mean more surface area for wind, which means the anchor bolts become the critical piece. The building passed the snow conversation and nearly failed the wind one. You cannot spot that in a brochure. You spot it when someone actually runs the math for the length of wall you asked for.
Why steel buildings fail at the joints, not the panels
Nothing about a steel building is complicated on its own. A panel is a panel. A truss is a truss. The problem is every place one thing meets another. Fasteners meet panels, panels meet purlins, purlins meet trusses, trusses meet columns, and columns meet a slab that someone else poured in the dark.
If you walk away with one piece of engineering intuition, take this: the failure point is almost never the middle of a component. It is where two components join, and it is usually where different subcontractors stop caring. The framing crew trusts the concrete crew. The concrete crew trusts the plans. And the plans were drawn by someone who never saw the site.
According to the Occupational Safety and Health Administration, falls are the leading cause of fatalities in construction by a wide margin. That is a safety fact first, and it matters most to the people on the roof. But for the buyer, the insight is simpler. If a crew is not disciplined about protection and sequence on the easy stuff, your panel fasteners and shear details will not fare much better. Ask to see a real site.
Ask this question and watch what happens
Before you sign a proposal, ask whether the steel gets rolled by the company or by a supplier they call. The answer tells you how much flexibility you actually have. A shop that rolls its own steel can handle a color change or a trim adjustment without waiting on a mill schedule that is already three weeks out. A broker who buys finished steel is not wrong, exactly. They just cannot move as fast when you want something unusual.
I would rather work with a builder who rolls and bends the material than one who only sources it, and I will take that stance in writing. Customization is not a feature list. It is the ability to change your mind mid-project without the whole thing falling apart. From the source: National Institute of Standards and Technology.
Now for the part that actually protects you. Both. Snow load and wind, that is. Too many quotes leave one out. Ask for both in writing and ask who ran the numbers. Builders who do it themselves will tell you a lot more than the ones who say someone upstream handled it. That is the sort of insight that fits into a contract and not a marketing page.
Fabrication, delivery, and the long wait in the middle
Once the plan is locked, the steel has to be cut, punched, and labeled. This is the least glamorous stage and the one that causes the most phone calls. A single mislabeled truss can stall a framing crew for a day, and no one wants to pay for a day of a crew standing around waiting for steel.
Delivery is worse than fabrication on long projects. You want steel on site in the right order, meaning the parts that go up first show up first. Good builders pack a truck so that when it opens you can build from the front. Bad builders pack it so you can find one truss on the bottom three days in. If your builder talks about loading schedules and not just ship dates, that is a good sign.
Working with a shop that does its own custom work
Minnesota is not a forgiving place to build anything, so I would lean toward an in-house fabricator over an out-of-state reseller. A local shop can go back to the site after the building goes up. That matters more than a couple of points of steel pricing.
If you want the same principle applied to construction, look at how the Occupational Safety and Health Administration is linked to more, but keep everything within your finished scope. The quick version is this: the shop that does its own fabrication will tell you what it can and cannot make. A broker will tell you whatever you want to hear. Choose the shop that says what its limits are.
That is the whole reason custom steel fabrication works the way it does. One company owns the fabrication, the load calculations, and the delivery plan, so nothing is lost at handoff. If those three live in one place, and someone can show you their post frame projects and their rolling equipment in a single visit, you have found the builder you want. If they cannot, you have found your cue to walk.
A short checklist to run before you sign
- Do the plans list both snow load and wind load, with the responsible engineer named?
- Will the company roll its own steel, or will it source from a third party?
- Does the quote describe a truck loading order, meaning sequence, and not just a ship date?
- Can the builder show you a site visit after the building is done?
- Does the proposal include the anchor and footer details, or just the panel and truss?
- Who shows up when a door opening does not match the plan?
- Does the builder say which parts of the job they will not take on?
Run that list and you will know within five minutes whether the person on the other end can actually do the job.
Pull the trigger
The order is the whole thing. Plan first, loads second, fabrication third, site last, and the building takes care of itself. What most people get wrong is doing those in a different sequence, then trying to pay their way out of it after the concrete cures. Do not be that guy.
If you are planning a building in Minnesota, call the fabricator before you call the concrete guy. Then ask one more question that most people never think to ask: “What is the loading order on the truck?” The answer will tell you what kind of builder you are about to trust.